 EXPLORE PROJECTCommercial
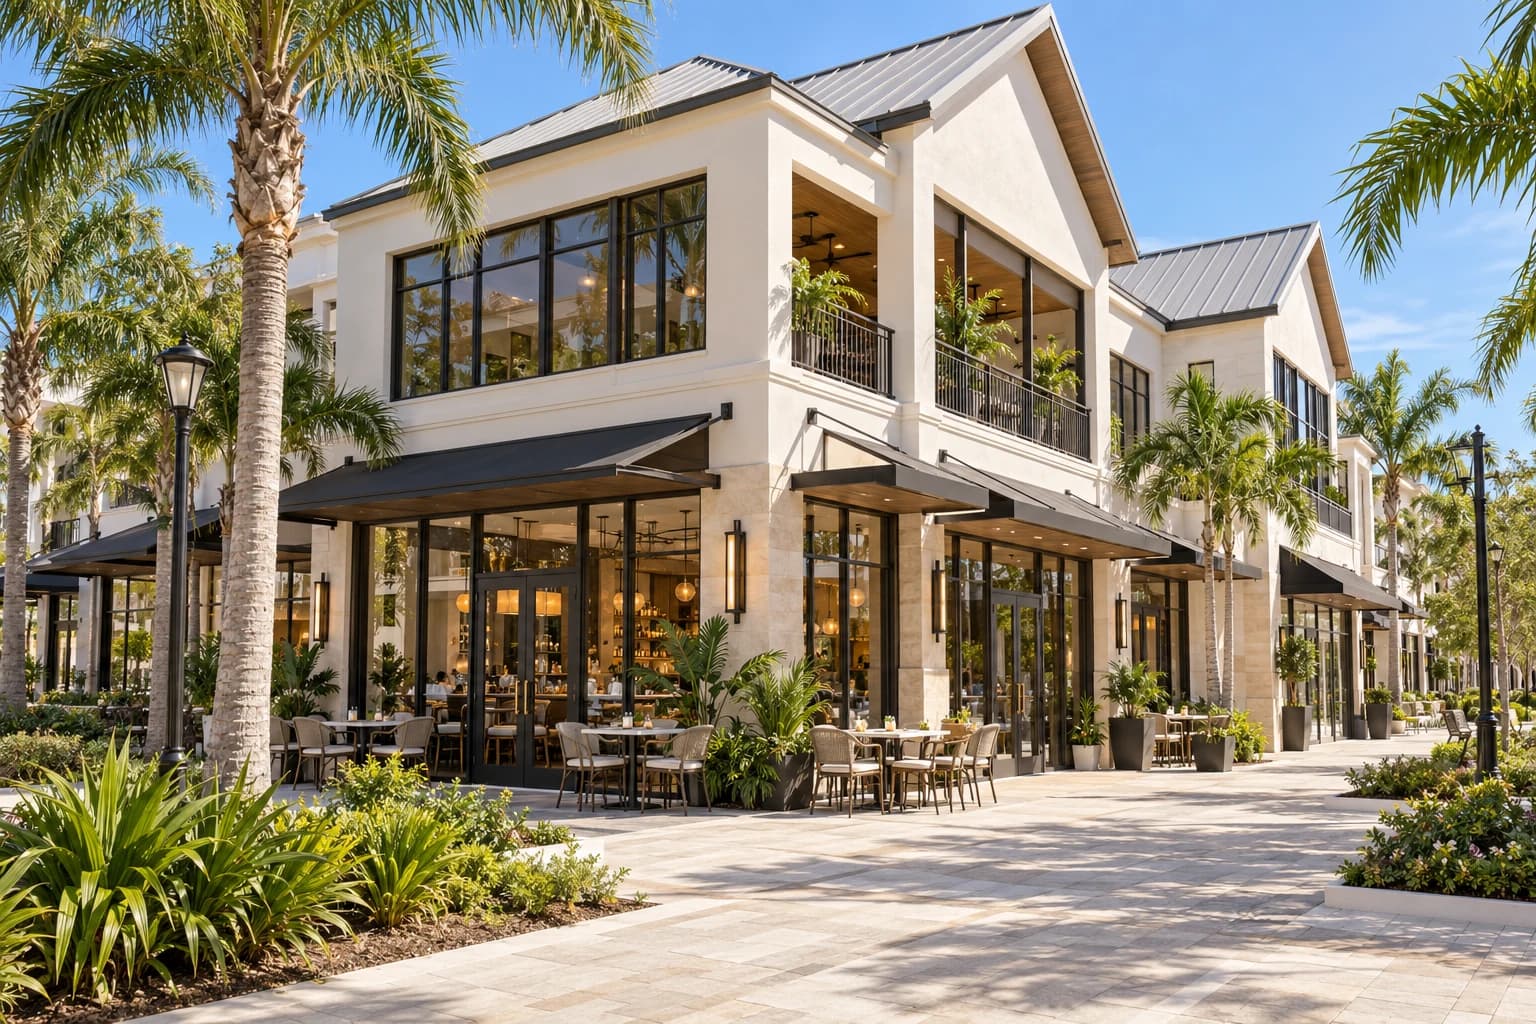
A walkable collection of storefronts, shaded dining terraces, and upper-level workspaces. Warm materials and a palm-lined setting give the commercial frontage a distinctly Florida character.
EXPLORE PROJECTA walkable collection of storefronts, shaded dining terraces, and upper-level workspaces. Warm materials and a palm-lined setting give the commercial frontage a distinctly Florida character.
Mixed-use concept · Retail frontage · Tenant coordination
A welcoming street edge
Generous glazing, sheltered walkways, and carefully proportioned entrances connect individual businesses to a coherent street frontage. Stone, plaster, and landscape create warmth while giving each tenant room for its own identity.
Coordination behind the frontage
Storefront systems, utility provisions, accessibility, and tenant boundaries are considered together. Early scope definition helps align the shell, shared areas, and individual build-outs.
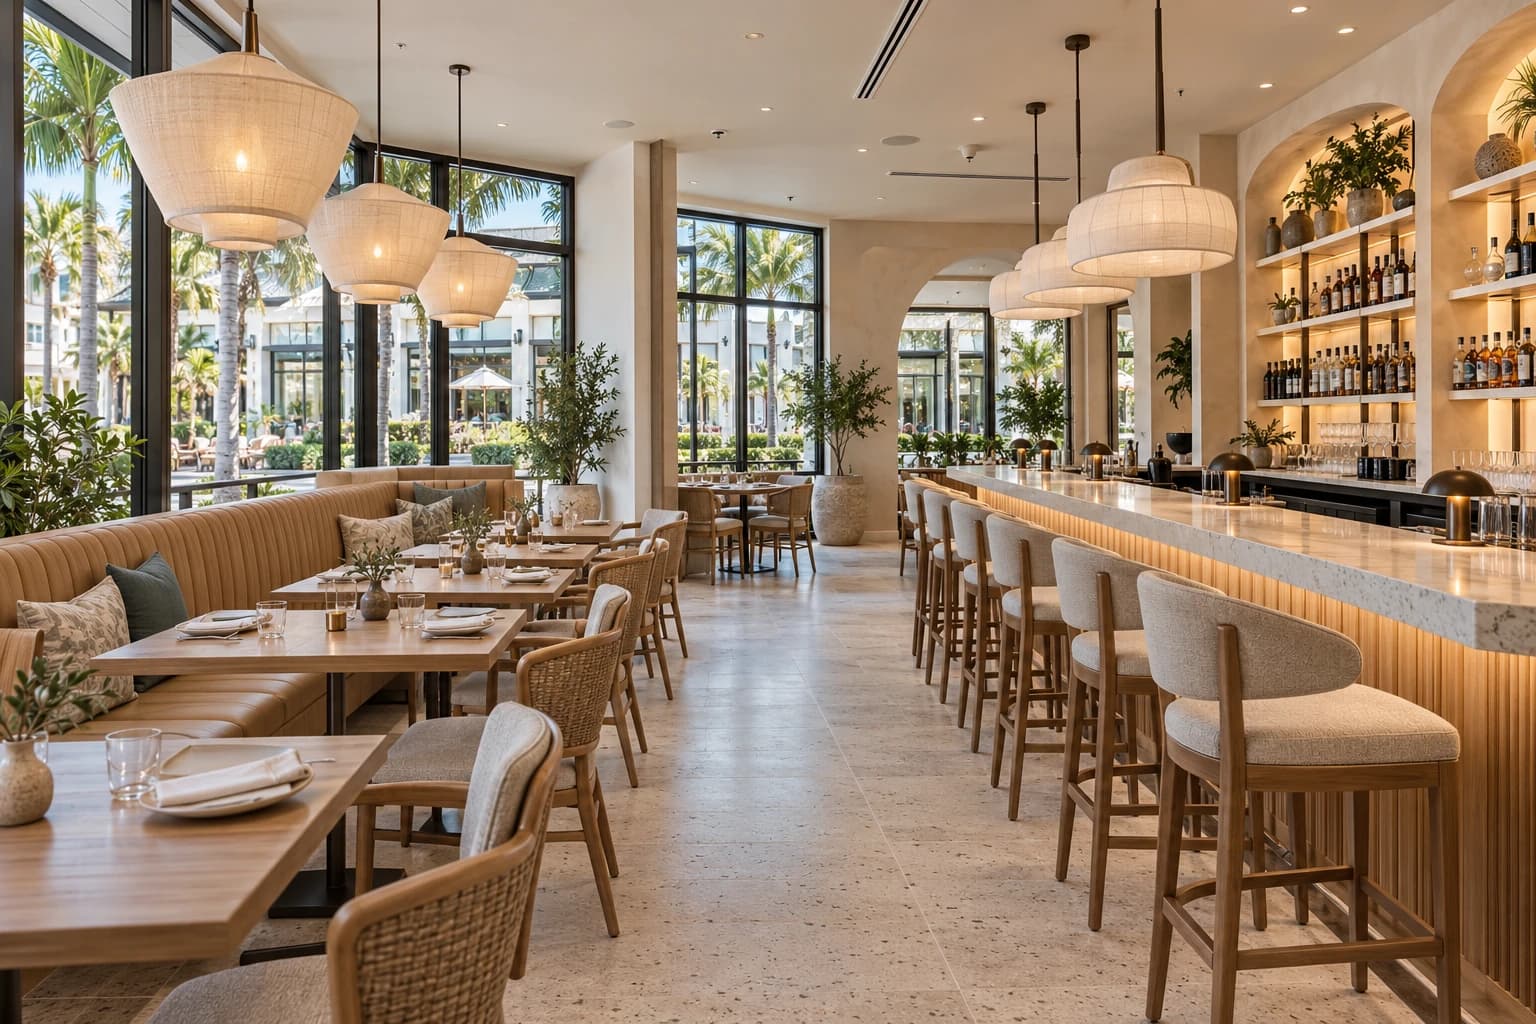
EXPLORE PROJECTCommercialA light-filled restaurant interior with natural oak, refined stone, and a connection to outdoor dining. An inviting setting supported by carefully resolved operations.
EXPLORE PROJECTA light-filled restaurant interior with natural oak, refined stone, and a connection to outdoor dining. An inviting setting supported by carefully resolved operations.
Restaurant concept · Interior build-out · Systems coordination
Material warmth, daily performance
Timber joinery, durable surfaces, and considered lighting establish a calm dining room. Transitions between seating, service, and outdoor areas are shaped for both guests and staff.
The systems beneath the experience
Kitchen equipment, exhaust, plumbing, power, and life-safety requirements inform the construction sequence. Coordination with the operator and design team brings these systems into the project before finishes are installed.
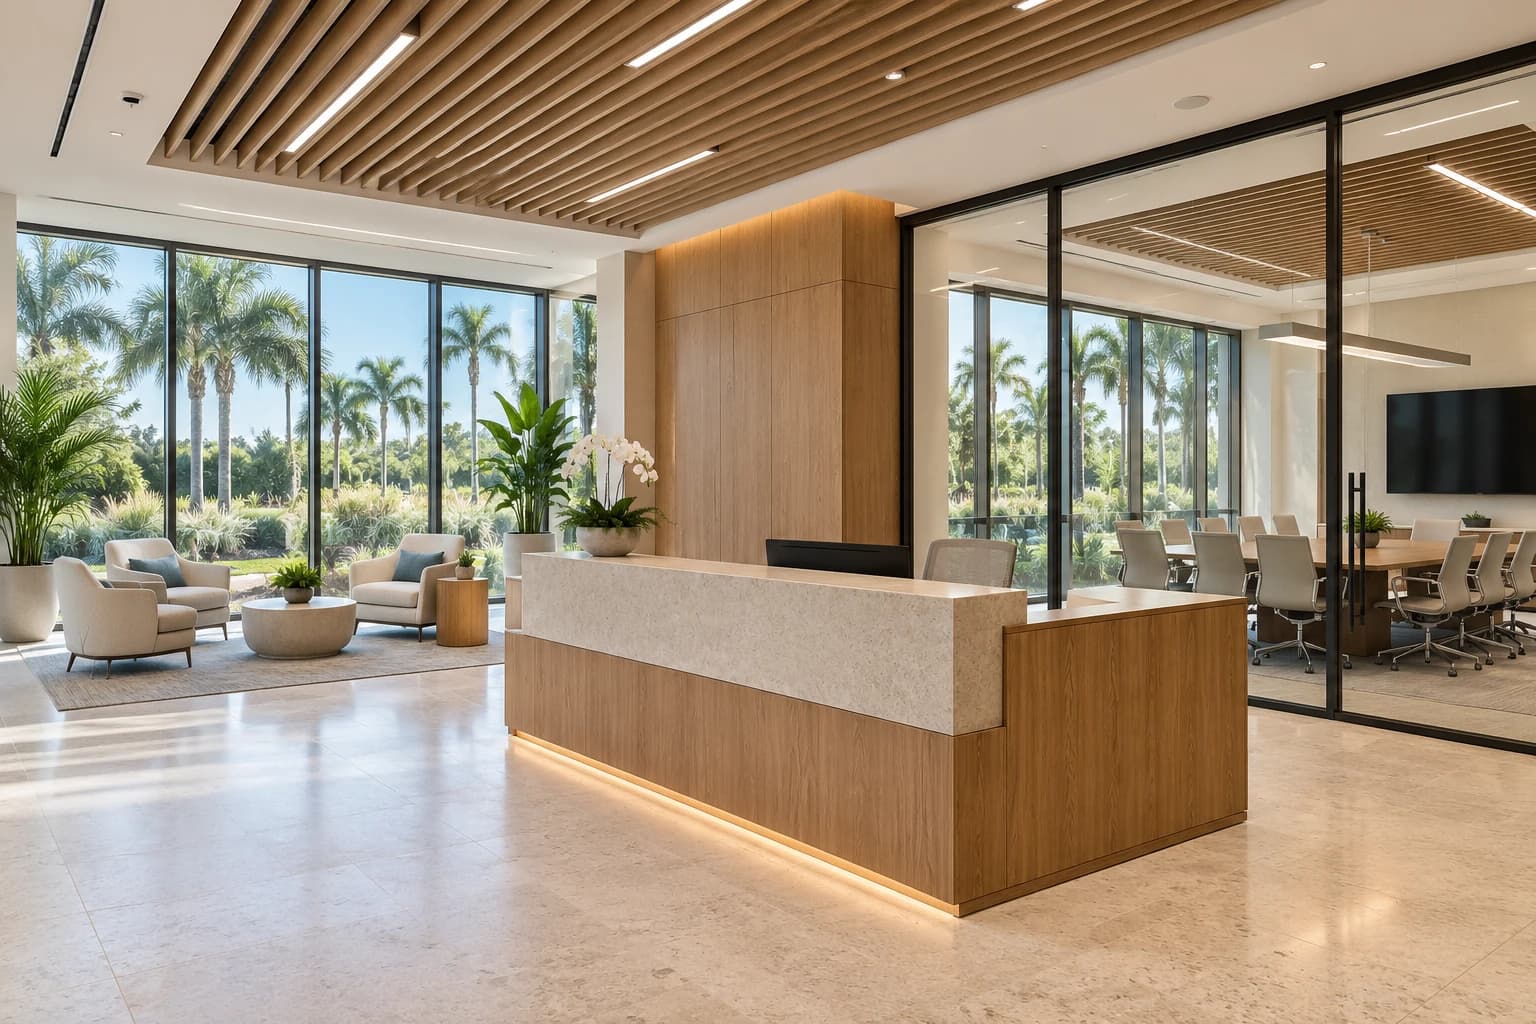
EXPLORE PROJECTCommercialA contemporary workplace shaped by daylight and natural materials. Tailored reception areas and glazed meeting rooms balance an open welcome with space for focused conversation.
EXPLORE PROJECTA contemporary workplace shaped by daylight and natural materials. Tailored reception areas and glazed meeting rooms balance an open welcome with space for focused conversation.
Office concept · Tenant improvement · Interior construction
A considered working environment
Glazed meeting rooms, oak millwork, and restrained acoustic finishes create clear transitions between reception, collaboration, and private work. Daylight remains a defining part of the interior.
Ready for daily use
Power, data, mechanical services, lighting, and access requirements are coordinated with the interior plan. Finish quality and practical handover receive equal attention.
 EXPLORE PROJECTCommercial
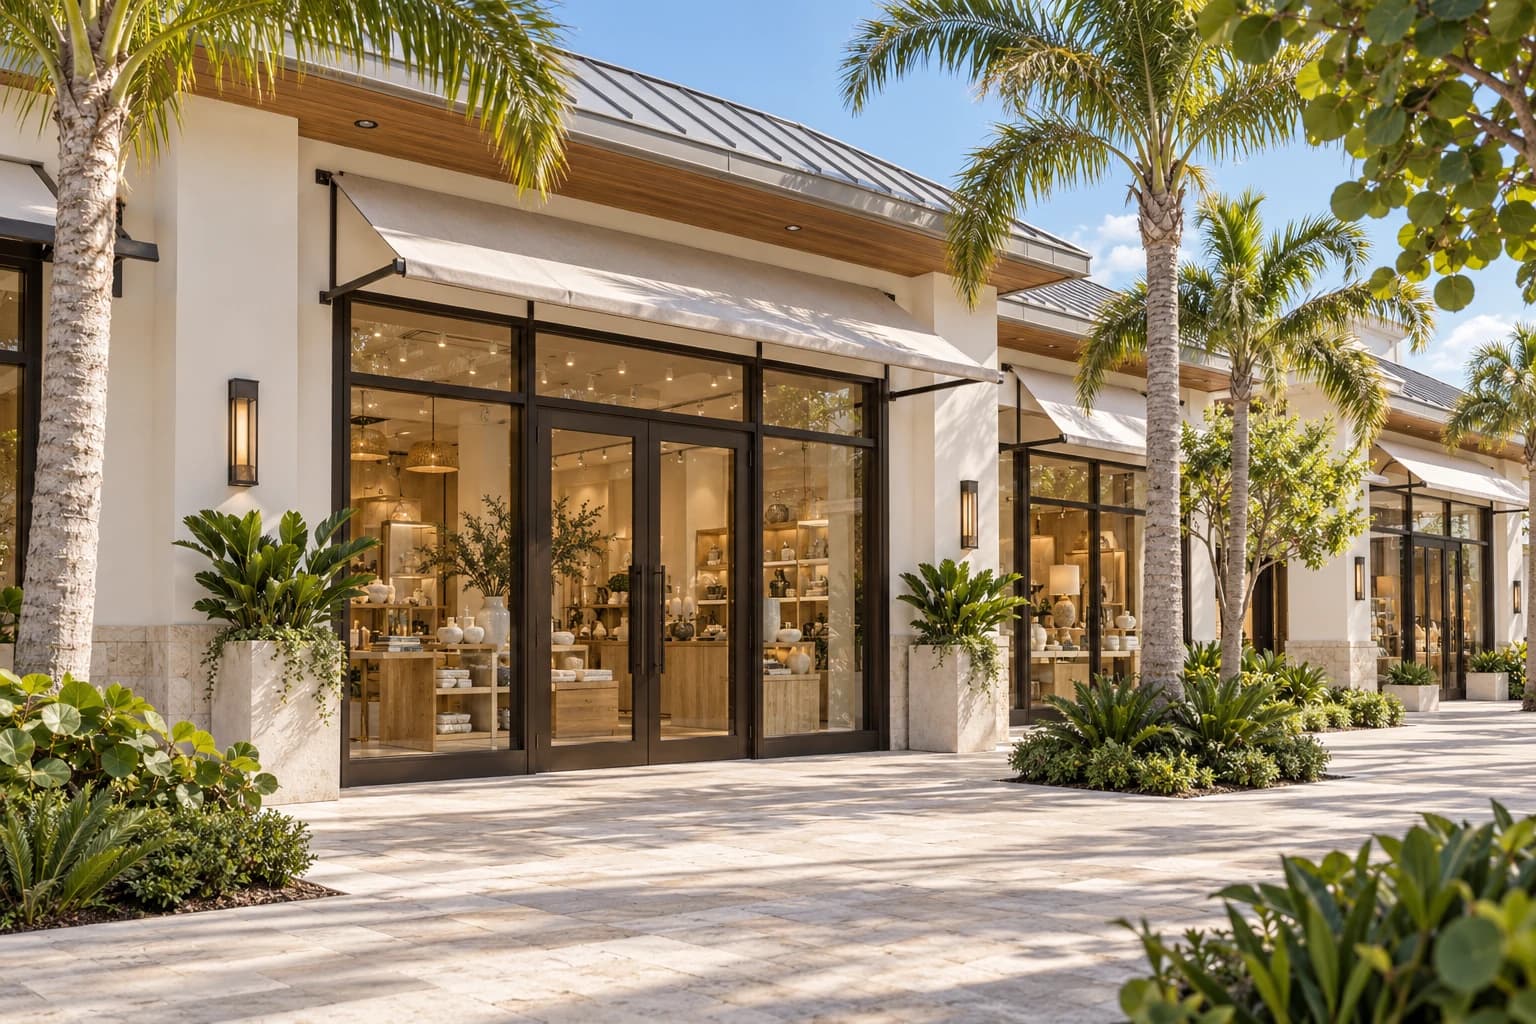
A single-story collection of boutique storefronts, framed by shaded walkways and precise tropical planting. A restrained palette gives each business a clear presence within a coherent retail setting.
EXPLORE PROJECTA single-story collection of boutique storefronts, framed by shaded walkways and precise tropical planting. A restrained palette gives each business a clear presence within a coherent retail setting.
Retail concept · Storefront construction · Tenant coordination
A measured storefront rhythm
Recessed entrances, generous glazing, and a sequence of shaded awnings establish a comfortable pedestrian scale. Plaster, stone, and carefully aligned openings give the frontage depth and clarity.
Individual tenants, coordinated delivery
Storefront dimensions, signage zones, utility connections, and tenant scopes are resolved as parts of the same construction plan. Procurement and trade sequencing support consistent details across separate business spaces.
 EXPLORE PROJECTCommercial
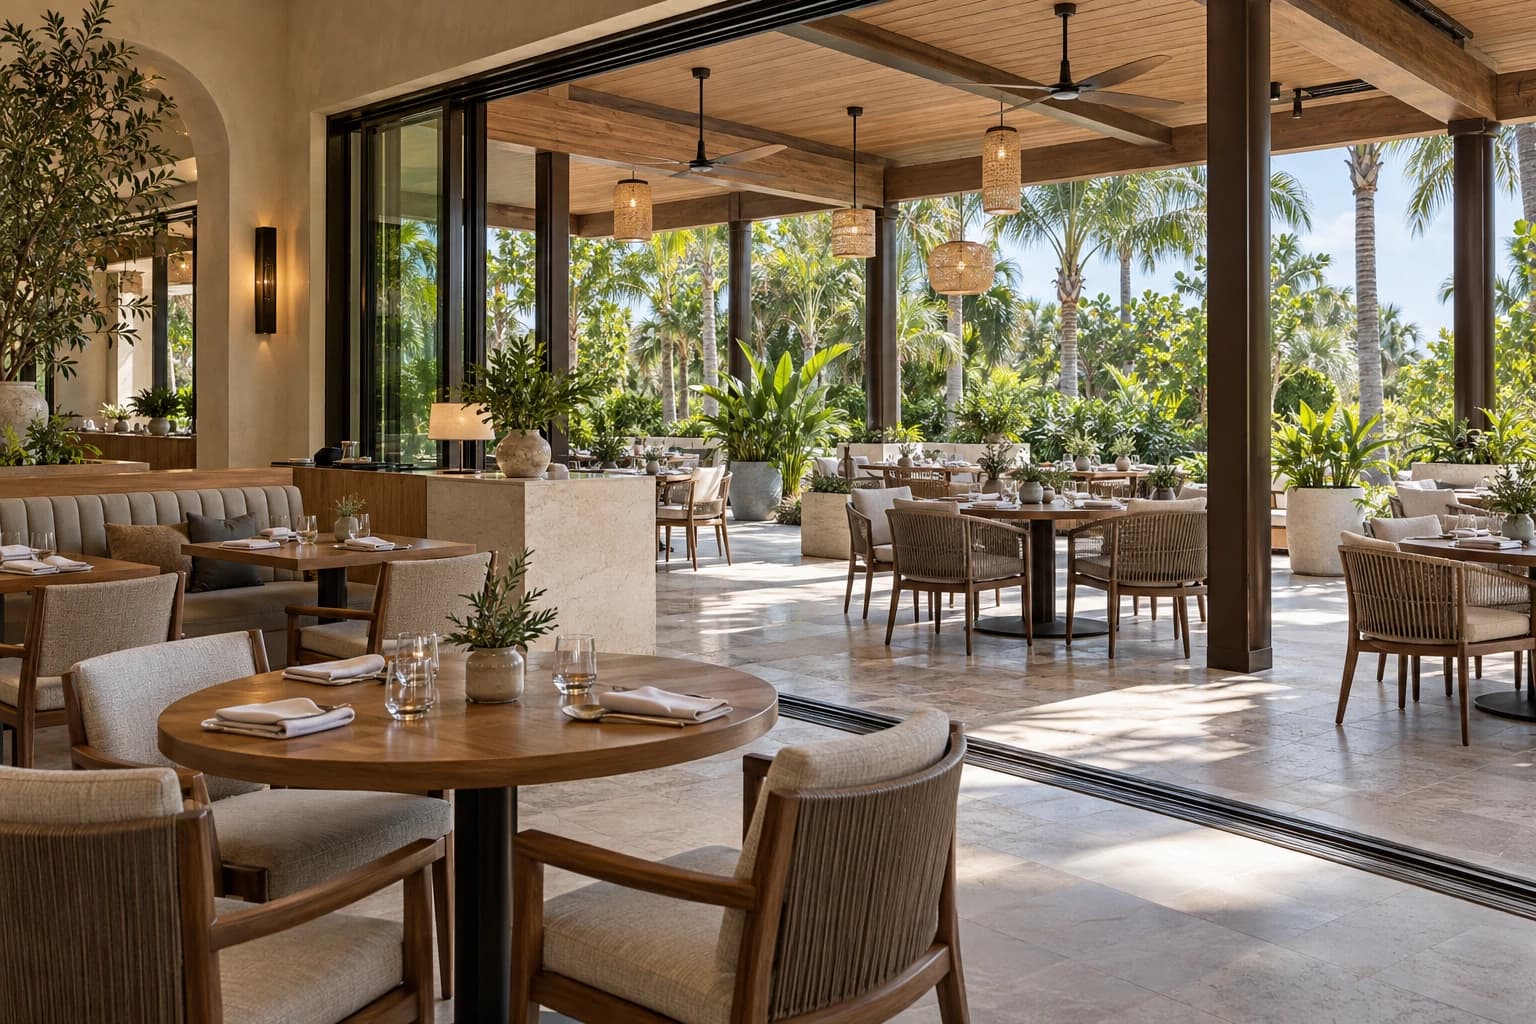
A restaurant conceived around the connection between a warm dining room and a sheltered garden terrace. Natural materials, generous openings, and soft landscape create an easy Florida setting.
EXPLORE PROJECTA restaurant conceived around the connection between a warm dining room and a sheltered garden terrace. Natural materials, generous openings, and soft landscape create an easy Florida setting.
Restaurant concept · Indoor-outdoor build-out · Terrace construction
Dining, connected to the landscape
Covered seating extends the interior into a planted outdoor room. Floor transitions, overhead shelter, and the alignment of doors and glazing create a deliberate connection between the two settings.
Performance beyond the dining room
Drainage, weather exposure, lighting, and service circulation are considered alongside the restaurant’s building systems. Coordination between the operator, designers, and trades supports a space prepared for everyday use.
 EXPLORE PROJECTCommercial
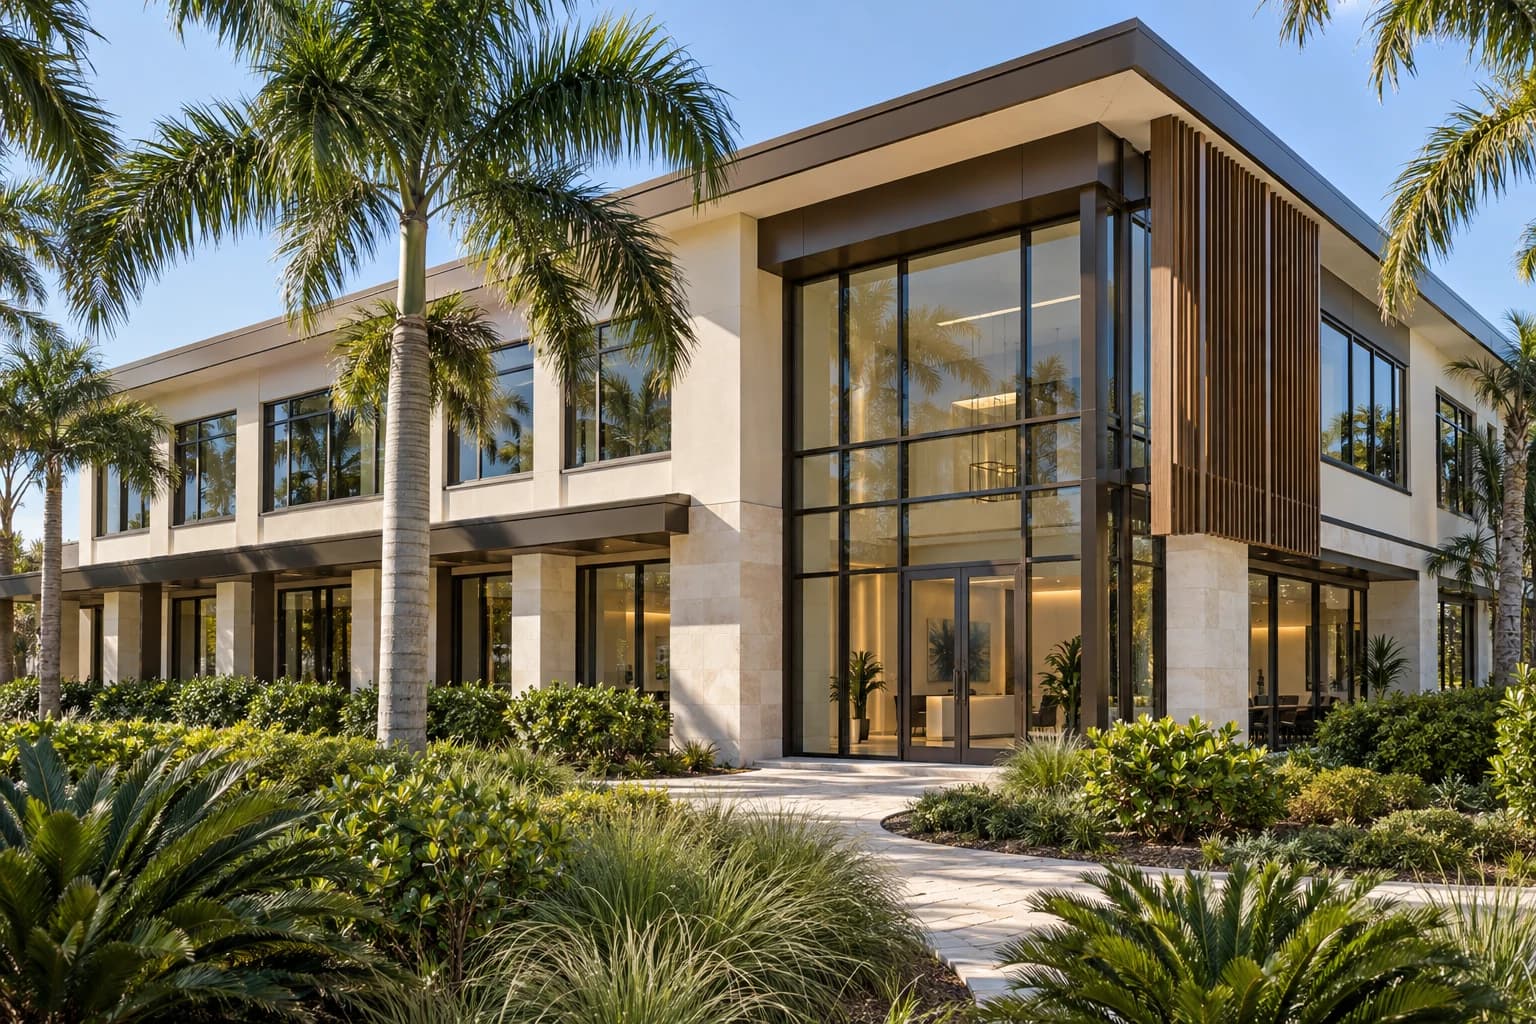
A professional office setting with a composed street presence, shaded entrances, and carefully maintained gardens. Light plaster, natural stone, and generous glazing bring warmth to a practical commercial building.
EXPLORE PROJECTA professional office setting with a composed street presence, shaded entrances, and carefully maintained gardens. Light plaster, natural stone, and generous glazing bring warmth to a practical commercial building.
Office concept · Building exterior · Common-area construction
An arrival with purpose
Sheltered entrances and clear pedestrian routes establish a calm approach to the building. The façade balances daylight, shade, and a consistent architectural rhythm across individual office suites.
A clear framework for occupancy
Envelope details, drainage, accessible circulation, and shared building services are coordinated with future tenant requirements. Defined scopes and early systems planning help connect the exterior work with interior fit-outs.
6 projects · Commercial
This collection presents illustrative architectural concepts. Images, names, locations, and years are placeholders; they do not represent completed STRATA projects.